
Basement Remodeling
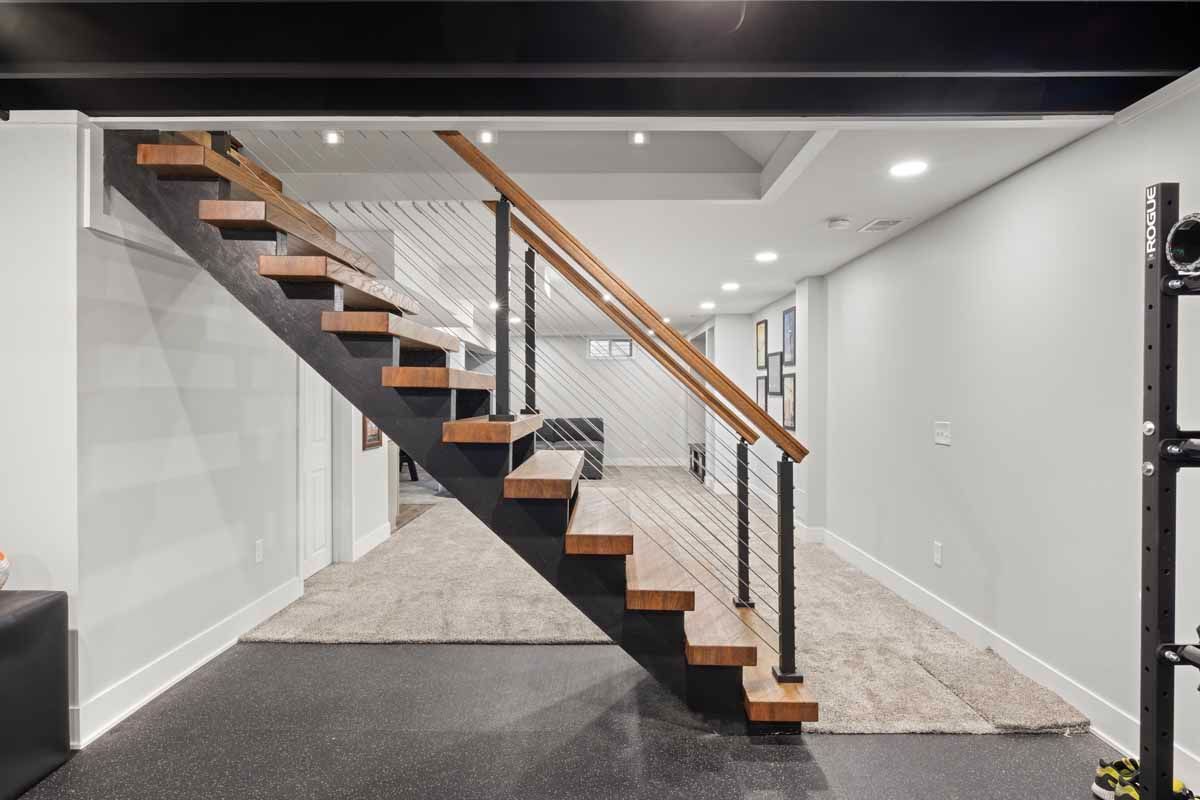
Basements Converted Into Functional Living Areas
Basement Remodeling in Lansing for unfinished spaces, moisture-prone areas, and underutilized square footage
Lansing's freeze-thaw cycles and high water tables create specific basement challenges that affect how foundation walls handle moisture, how floor slabs respond to temperature changes, and what insulation strategies work below grade. Basement remodeling by MK Builders starts with evaluating existing moisture patterns, identifying where groundwater enters during heavy rains or spring thaws, and determining whether drainage systems function adequately before any finish materials get installed. You pursue a remodel when you need bedroom space for growing families, home office areas separated from main living zones, or recreation rooms that don't feel like temporary additions.
Remodeling below grade involves installing vapor barriers on foundation walls, framing with treated lumber where contact with concrete occurs, routing HVAC to maintain consistent temperatures year-round, and selecting flooring that tolerates occasional humidity spikes. Electrical work includes adding circuits for dedicated workspace outlets, properly sizing lighting for rooms without natural light, and installing egress-compliant windows where bedrooms are planned.
Schedule a property evaluation to assess your basement's moisture history and structural readiness for finishing..
What Changes After Basement Remodeling Completes
The remodel process involves sealing foundation cracks with hydraulic cement or epoxy injection, installing perimeter drainage channels if water intrusion history exists, and framing walls with standoffs that keep lumber away from concrete surfaces where condensation forms. Insulation goes between framing and foundation walls using closed-cell foam or rigid board rated for below-grade applications, preventing moisture accumulation inside wall cavities. Subfloor systems lift finished flooring above slab level using engineered sleeper systems or floating subfloors that allow airflow underneath.
After remodeling, your basement maintains stable temperatures without the damp chill that unfinished concrete creates, provides bedrooms that meet egress requirements with properly sized windows and window wells, and offers floor surfaces that remain dry even when outdoor humidity climbs during summer months. Walls stay free of musty odors because vapor barriers prevent moisture migration from foundation concrete into finished surfaces. Lighting reaches all task areas adequately despite limited or absent natural light, and HVAC delivers consistent airflow so rooms don't feel stuffy compared to upper levels.
Ceiling height determines whether bulkheads around ductwork and plumbing require strategic planning to maintain headroom in circulation paths. Flooring selection affects how the space feels underfoot, with engineered wood or luxury vinyl providing warmth compared to tile or stained concrete. Basement remodels also require planning for future maintenance access to mechanicals, sump pumps, and utility shutoffs that may sit behind finished walls.
Common Questions About Basement Projects
Families considering basement remodeling in Lansing typically want to understand moisture management strategies, egress requirements for sleeping areas, and how existing mechanicals affect layout options.
What moisture barriers are required for below-grade remodeling?
Foundation walls need vapor barriers between concrete and insulation to prevent condensation inside wall cavities. The barrier type depends on wall construction method—some systems use foam board that acts as both insulation and vapor barrier, while others use separate plastic sheeting behind fiberglass batts.
How do egress windows affect basement bedroom planning?
Bedrooms require windows with minimum opening dimensions, typically 24 inches tall and 20 inches wide, with sills no more than 44 inches above the floor. Window wells must provide ladder space and proper drainage so water doesn't collect at window level during storms.
What determines ceiling height after remodeling?
Existing floor joist depth, ductwork routing, and plumbing runs all consume overhead space. Dropped ceilings or bulkheads may be necessary where mechanicals can't be rerouted, but main living areas typically maintain maximum height by working around rather than under these obstructions.
When should sump pump systems be upgraded during a remodel?
If your basement has experienced water intrusion or if the existing pump struggles during heavy spring runoff, upgrading to a higher-capacity pump with battery backup prevents flooding that would damage new finished surfaces. Perimeter drain systems tie into sump basins to intercept groundwater before it reaches living areas.
Why does basement HVAC require separate consideration from upper floors?
Basements lose heat through foundation walls and require different airflow patterns than above-grade rooms. Adding supply and return vents during remodeling ensures rooms don't stay cold in winter or humid in summer, but ductwork sizing must account for the additional load on existing furnace and AC capacity.
MK Builders completes basement remodels with attention to moisture control, proper insulation for Michigan's climate, and layouts that turn raw square footage into comfortable living space. Arrange an on-site consultation to evaluate your basement's current condition and discuss remodeling approaches suited to your family's needs.