
Deck Builds & Remodels
Outdoor Spaces Built for Michigan Weather
Deck Builds & Remodels in Lansing for entertaining areas, property value additions, and safe outdoor access
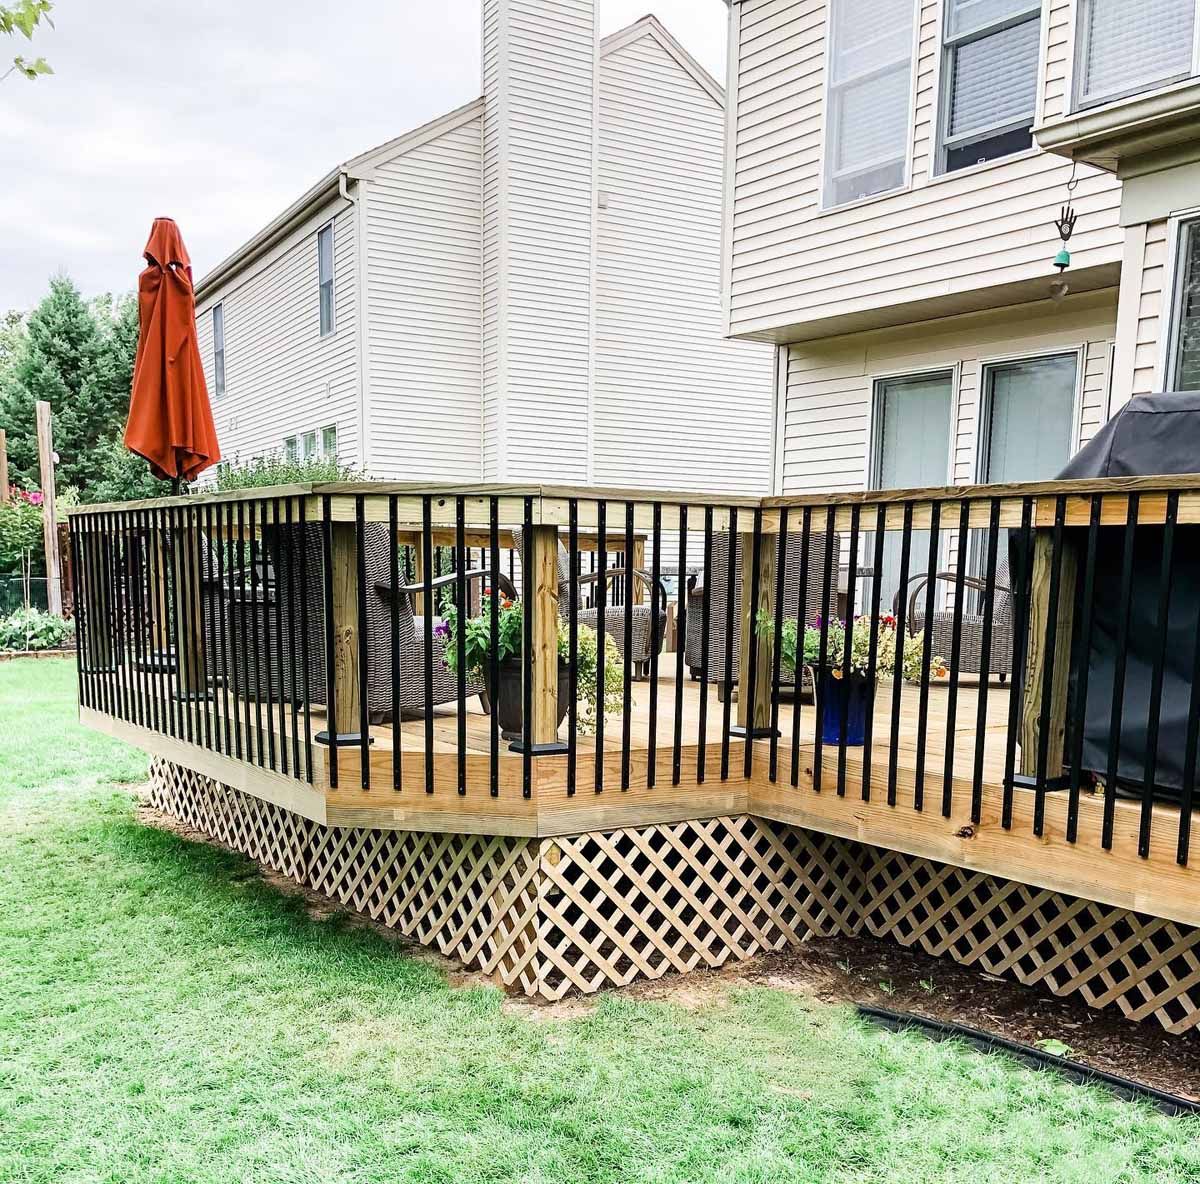
Deck boards that cup and warp after several freeze-thaw cycles, railings that loosen because fasteners corrode in treated lumber, and joists that rot where they contact ledger boards all point to construction methods that don't account for how Michigan weather stresses outdoor structures. MK Builders builds and remodels decks in Lansing with flashing details that keep water away from house connections, fastener types that resist corrosion in pressure-treated and composite materials, and framing spacing appropriate for decking material spanning capability. A new deck creates outdoor space for grilling and dining without committing yard area to permanent hardscaping, while remodels replace failing boards and structural members before safety concerns escalate.
Deck construction involves anchoring ledger boards to house framing with through-bolts rather than lag screws where code requires, installing joist hangers rated for the lumber dimensions used, and setting footings below frost depth to prevent seasonal heaving. Composite decking requires different fastener spacing and edge gapping than wood decking to accommodate thermal expansion.
Arrange an on-site visit to evaluate your property's slope, soil conditions, and how a deck would connect to existing door thresholds..
The Difference Between Temporary Decks and Lasting Structures
Proper deck construction starts with footings poured below Lansing's 42-inch frost line so seasonal ground movement doesn't lift or shift posts. Ledger attachment includes self-adhering flashing membrane that sheds water away from the house before installing through-bolts into rim joists or band boards backed by solid framing. Joist spacing follows decking manufacturer specifications—typically 16 inches on center for most materials, though some composites allow wider spacing while others require closer supports to prevent sagging.
After construction or remodeling, your deck provides level surfaces that drain water rather than pooling it in low spots, railings that remain rigid when leaned against because posts are through-bolted to framing rather than surface-mounted, and boards that maintain consistent gaps for drainage and expansion. Stairs meet code for riser height and tread depth so steps feel natural rather than forcing awkward stride lengths. Fasteners stay flush with decking surfaces instead of backing out as wood expands and contracts through seasonal humidity changes.
Material choice determines maintenance requirements, with pressure-treated lumber requiring periodic staining or sealing to prevent surface checking, composite decking needing occasional cleaning but no refinishing, and PVC decking offering the lowest maintenance but different feel underfoot and higher material cost. Railing systems vary in durability, with cable rails requiring periodic tension adjustment, aluminum systems providing low maintenance at higher cost, and wood rails matching deck aesthetics but needing the same protective coatings as decking..
What Homeowners Ask About Deck Projects
Questions about deck work typically focus on material longevity, connection details that prevent structural problems, and how local freeze-thaw cycles affect outdoor construction.
What footing depth prevents frost heave in Lansing?
Footings must extend at least 42 inches below grade to sit below the frost line, preventing seasonal ground movement from lifting posts and creating unlevel deck surfaces. Footing diameter depends on tributary load, with larger decks or those supporting hot tubs requiring wider footings or additional posts.
How does ledger flashing prevent water damage to house framing?
elf-adhering membrane flashing installs behind the ledger board and extends up the wall sheathing, directing water that runs down siding away from the connection point. Without proper flashing, water trapped between ledger and house framing causes rot that compromises structural attachment and requires expensive repairs.
What spacing do composite deck boards require?
Most composite manufacturers specify 1/8-inch to 1/4-inch gaps between board ends and 1/16-inch to 1/8-inch gaps between board edges to allow for thermal expansion. Composite materials expand and contract more than wood with temperature changes, so inadequate gapping causes boards to buckle or push against each other during hot weather.
When should existing decks be remodeled rather than fully replaced?
If framing members remain structurally sound with no rot or insect damage, remodeling can replace deteriorated decking and railings while keeping joists, beams, and posts. Inspection focuses on ledger attachment, post-to-beam connections, and whether joists show sagging or splitting that indicates load capacity problems.
Why do some deck fasteners corrode while others don't?
Pressure-treated lumber contains copper compounds that corrode standard steel fasteners over time. Hot-dipped galvanized or stainless steel fasteners resist this corrosion, and composite decking often requires stainless fasteners to prevent staining from rust bleeding through board surfaces. Using incorrect fastener types shortens deck lifespan significantly.
MK Builders constructs decks that handle Lansing's weather extremes with proper flashing, appropriate fasteners, and framing methods that maintain structural integrity through years of freeze-thaw cycling. Contact us to discuss deck design options that match your outdoor living goals and property characteristics.