
Kitchen Remodeling
Kitchens That Function Around Real Cooking Patterns
Kitchen Remodeling in Lansing for inadequate counter space, inefficient workflows, and outdated storage configurations
Cramped prep areas and appliances positioned too far from work zones create constant inefficiency during meal preparation. MK Builders approaches kitchen remodeling in Lansing by analyzing how you move between refrigerator, sink, and cooking surfaces, then designing layouts that reduce unnecessary steps while maintaining clearances required for cabinet doors, drawers, and appliance swings. The remodel reconfigures space so counter landing areas sit adjacent to appliances, so the most-used items occupy accessible storage, and so multiple people can work simultaneously without collision points.
Kitchen remodeling rebuilds the space around load-bearing considerations, electrical capacity for modern appliances, plumbing routing that doesn't restrict cabinet depth, and ventilation adequate for cooking equipment. Relocating sinks or adding islands requires evaluating floor joist direction for drain line routing and confirming electrical panels can support added circuits without upgrade.
Request a detailed estimate after measuring your existing kitchen and discussing how your household uses the space daily.
How Kitchen Remodeling Addresses Layout Problems
Remodels begin with demolition that exposes wall framing, utility routing, and subfloor condition. Contractors verify which walls carry structural loads before removing any framing, since opening kitchens to adjacent rooms often requires installing beams to transfer weight around new openings. Electrical work includes adding dedicated circuits for refrigerators and microwaves, installing GFCI-protected outlets near sinks, and positioning switches where cabinet layouts won't obstruct access.
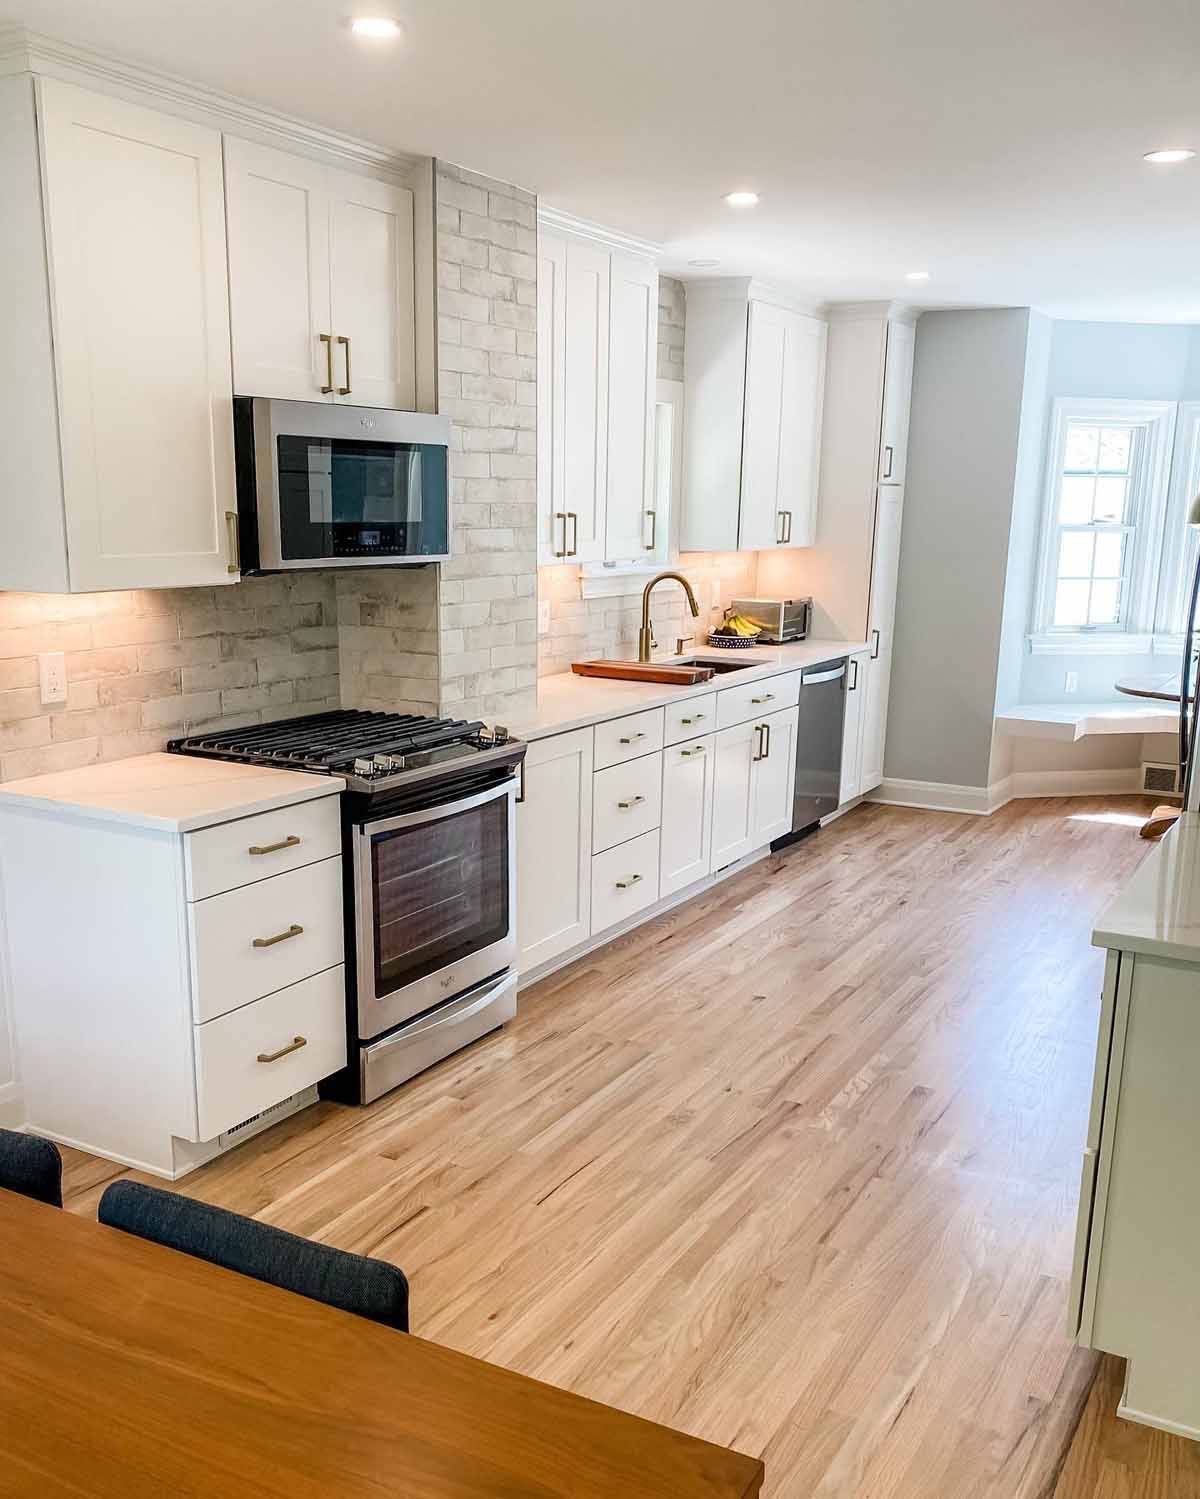
Once finished, you work on counters that provide landing space on both sides of the cooktop for hot pans, store baking sheets vertically in pullouts instead of stacking them in awkward piles, and reach frequently used spices without stepping away from the stove. Drawers glide smoothly under full load because mounting hardware matches drawer weight and contents. Task lighting illuminates cutting boards and stovetops without shadows, and cabinet doors open fully without striking appliance handles or adjacent corners.
Countertop materials create different work surfaces depending on whether you prioritize heat resistance for setting down hot cookware, stain resistance for acidic ingredients, or edge durability where counters meet seating areas. Cabinet construction quality determines whether boxes remain square after years of door operation and whether adjustable shelves continue holding weight without sagging or pulling hardware loose from side panels..
Answers to Frequent Kitchen Project Questions
Homeowners in Lansing often ask about appliance clearances, how flooring transitions affect cabinet installation, and what determines whether existing plumbing locations work with new layouts.
What factors determine whether a kitchen layout change is feasible?
Structural walls, existing plumbing vent locations, electrical panel capacity, and floor joist direction all constrain how much layout flexibility exists. Moving a sink across the room becomes complicated when drain routing requires cutting joists or when vent stacks run through walls you want to remove.
How does cabinet quality affect long-term kitchen function?
Box construction method determines whether cabinets stay square when drawers are loaded heavily or doors are opened repeatedly. Plywood boxes with dovetailed joints hold hardware more securely than particleboard boxes with stapled corners, and full-extension drawer glides carry more weight than three-quarter extension alternatives.
What clearances must remain around appliances and work zones?
Refrigerator doors need swing clearance plus space to stand while the door is open, typically 36 inches. Dishwashers require floor clearance in front so you can load lower racks without kneeling in front of adjacent cabinets. Ranges need landing space on at least one side for holding hot pots safely.
When does flooring get installed during a kitchen remodel?
Flooring typically goes in after cabinets when using hardwood or tile, since running flooring under cabinets increases material cost without functional benefit. Floating floors sometimes extend under cabinets to allow for expansion and contraction across the full room width, depending on manufacturer requirements.
Why do some kitchen remodels require electrical panel upgrades?
Modern kitchens often exceed the capacity of older 100-amp panels when adding multiple dedicated circuits for refrigerators, microwaves, dishwashers, and garbage disposals. Lansing building code requires GFCI protection and specific outlet spacing that may not exist in older homes, necessitating additional circuit installation beyond what the existing panel can accommodate.
MK Builders plans kitchen remodels around how your household actually cooks, cleans, and gathers rather than following generic layout templates. Set up a consultation to walk through your current kitchen's workflow problems and explore layout solutions tailored to your space.